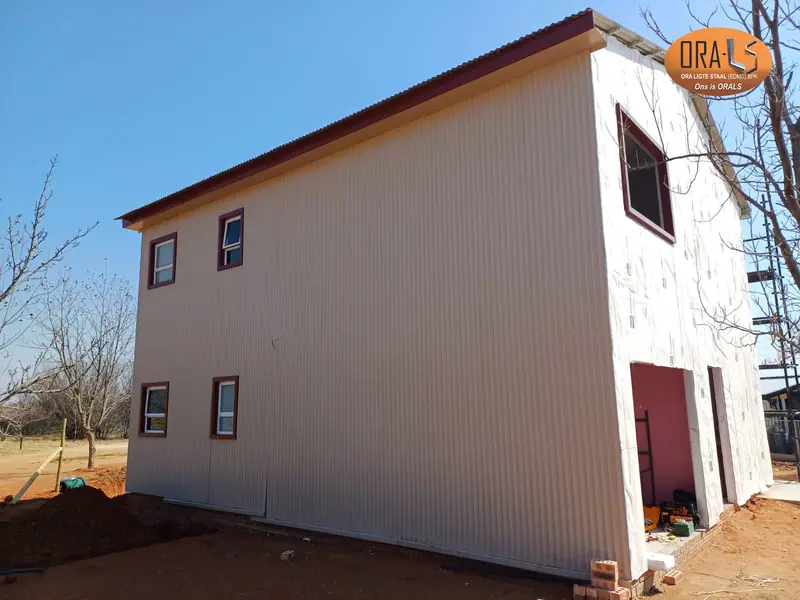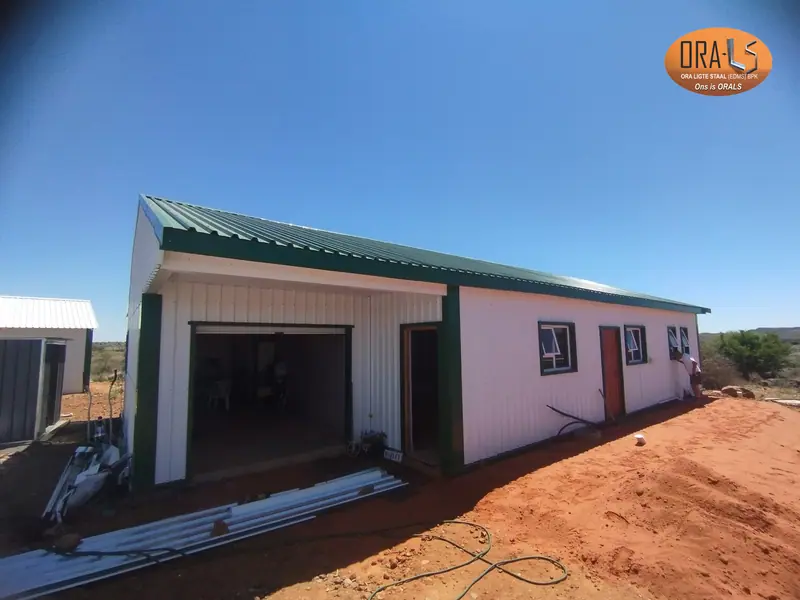
Designed
Project-specific digital modelling coordinates the structural geometry, openings, connections and material interfaces before production.
Designed and manufactured for delivery throughout South Africa
Light steel houses · South Africa-wide delivery
ORALS designs and manufactures project-specific light steel house structural systems and coordinates selected finishing materials for delivery throughout South Africa.
A coordinated structural supply system
A light steel house starts with the building geometry, engineering requirements and intended material build-up. ORALS converts this information into a coordinated digital structural model and a manufacturing plan.
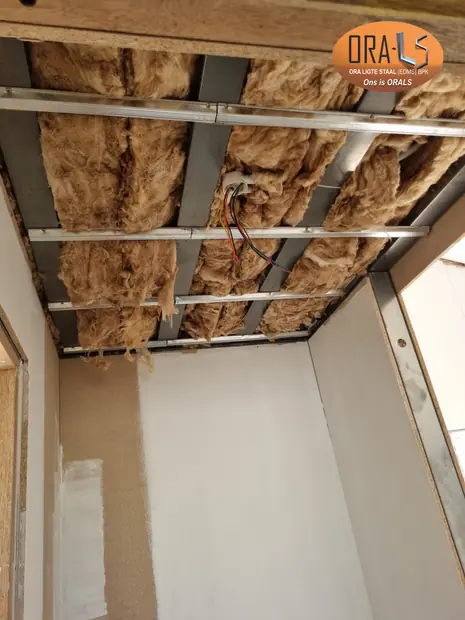
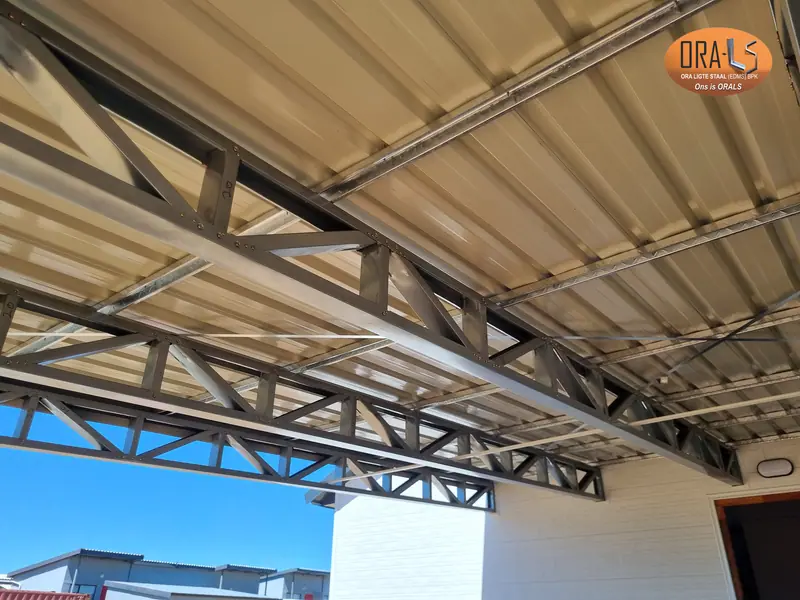
Wall frames, roof trusses and other structural elements are precision-formed and identified to support accurate contractor assembly. Openings and service routes can be coordinated before manufacture, helping the structural frame and finishing layers meet cleanly.
ORALS supplies the structural system and selected materials. Independent building contractors price and perform foundation, erection, construction and installation work.
Project-specific digital modelling coordinates the structural geometry, openings, connections and material interfaces before production.
Lightweight steel members are factory-formed and numbered for an organised contractor assembly sequence.
Structural components and selected finishing materials can be prepared as a coordinated supply package for delivery across South Africa.
Why consider a light steel house?
Light steel framing supports accurate geometry and a dry construction sequence. The system can accommodate varied architectural forms while coordinating wall, roof and service requirements early.
The performance of the home depends on the complete assembly—not the steel frame alone. Insulation, thermal continuity, moisture management, cladding, linings, openings, fire requirements and workmanship must be resolved for the actual project.
Read how light steel construction works →More than the frame
ORALS can coordinate selected materials around the light steel structure, reducing the number of disconnected supply decisions.
Residential examples
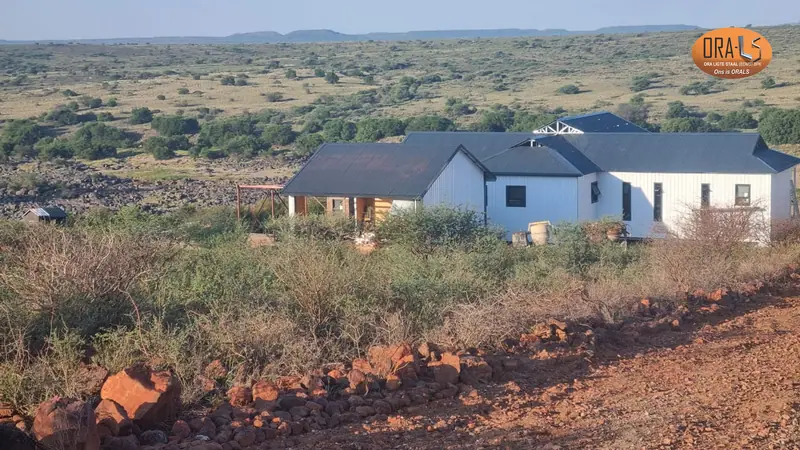
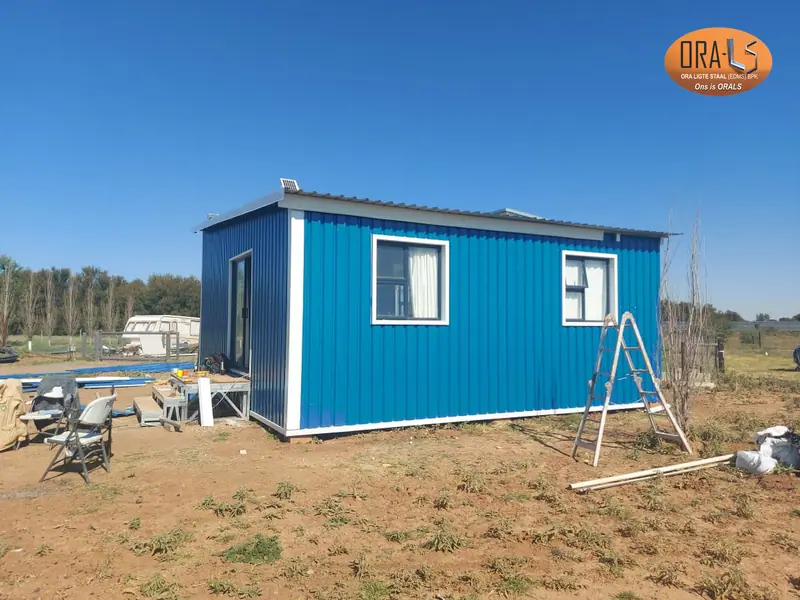
Explore selected residential projects without exposing private client addresses.
Requesting a quotation
The clearer the project information, the more accurately the structural and material scope can be defined.
Share architectural drawings, sketches or the known footprint and dimensions.
Provide the town or delivery area so logistics and site-specific requirements can be considered.
Indicate whether you need only the frame or also roofing, insulation, cladding, openings and interior materials.
Tell us the intended programme so design, manufacture and delivery can be planned.
Frequently asked questions
Project-specific design and pricing remain essential because no two homes, sites or material specifications are identical.
ORALS designs and manufactures the light steel structural system and can coordinate the supply of selected finishing materials and delivery. Construction and installation are quoted and performed by independent building contractors.
Yes. ORALS prepares structural systems and material packages for delivery throughout South Africa. Delivery cost and logistics are confirmed for each destination and load.
Depending on the project, ORALS can coordinate the light steel frame with roof coverings, flashings, insulation, external and internal cladding, ceilings, aluminium doors and windows, and SPC flooring.
Cost depends on the design, size, spans, engineering requirements, material specification, finishes and delivery area. Drawings, dimensions and the delivery location allow ORALS to prepare a project-specific supply quotation.
Structural requirements depend on the specific building and site. ORALS coordinates project-specific structural design and engineer review where required.
Light steel house supply quotation